Share this with your friends


(772) 222-3211
Real Estate Company
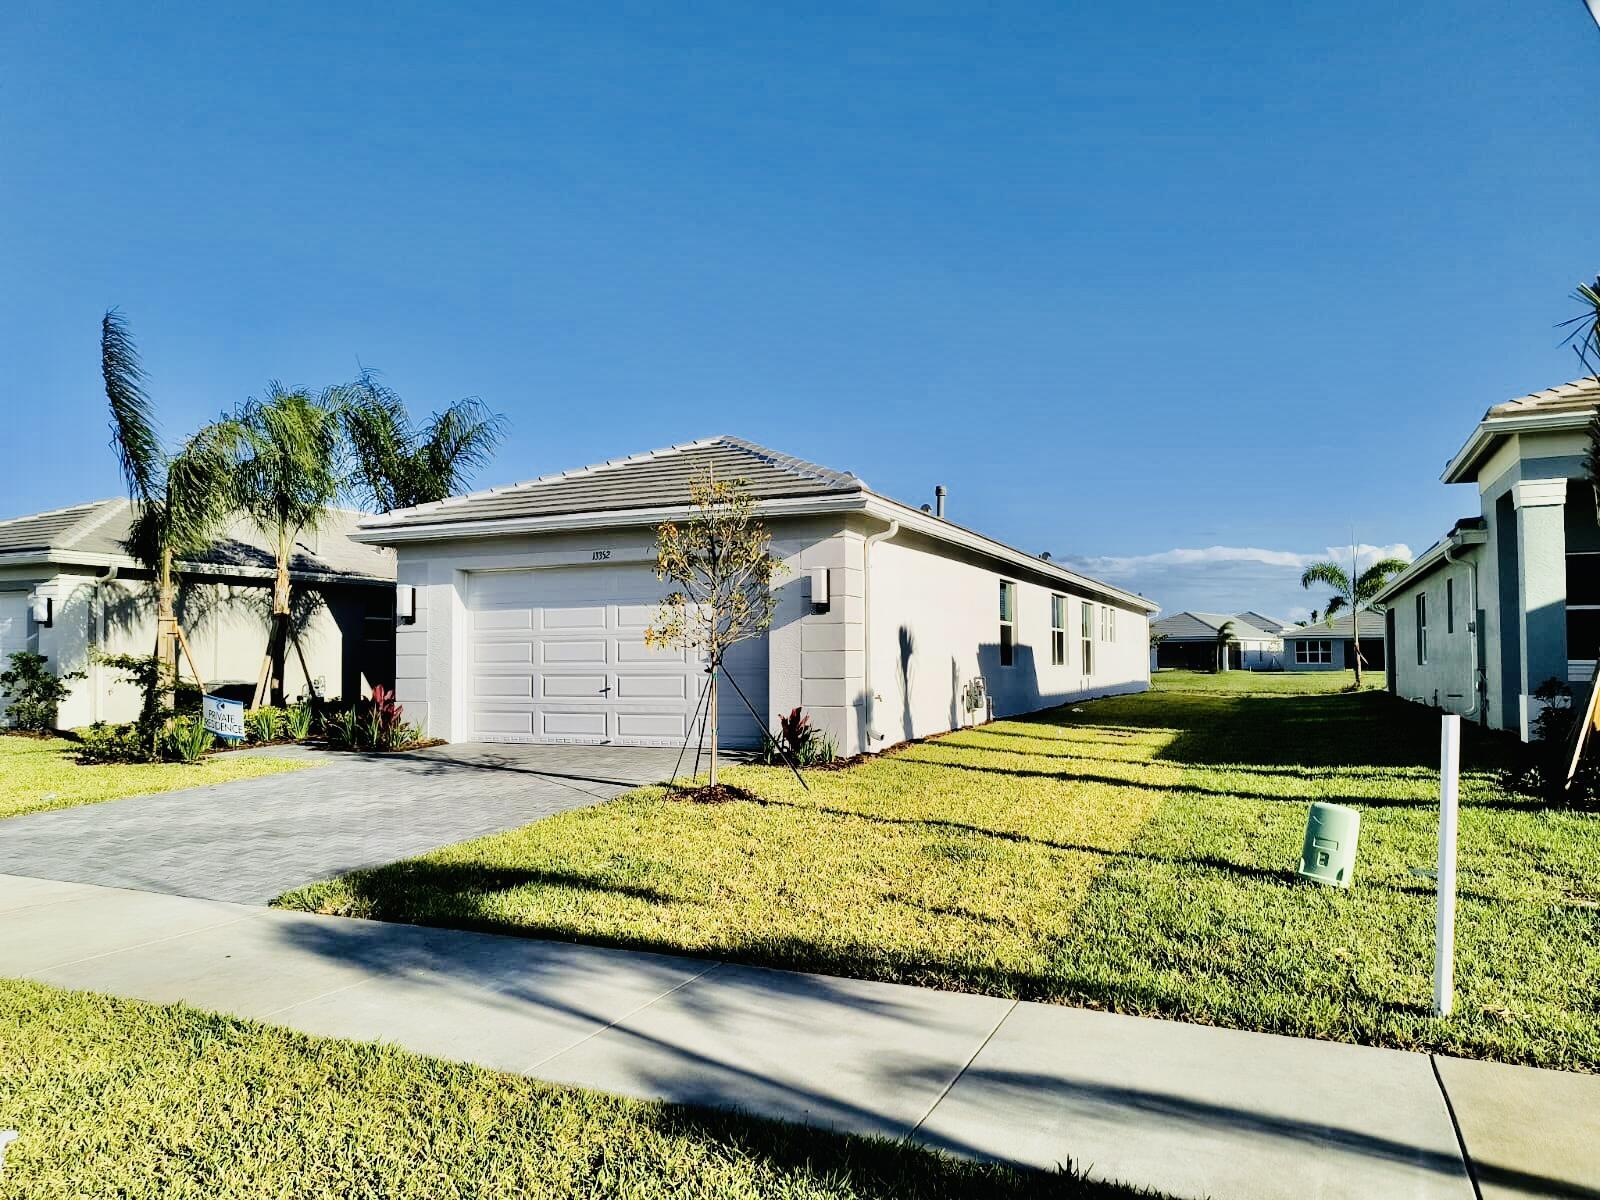
13352 SW River Rock Road, Port St. Lucie, FL 34987
- $3,600
- 3
- BD
- 3
- BA
- 2,254
- SqFt



- List Price
- $3,600
- Price Change
- ▼ $100 1792364045
- Days on Market
- 144
- MLS#
- B26038287
- Bedrooms
- 3
- Full Bathrooms
- 2
- Half Bathrooms
- 1
- Sq. Ft
- 2,254
- Subtype
- Single Family Residence
- County
- St. Lucie
- Subdivision
- Valencia Grove
- Year Built
- 2023
Property Description
Annual Rental Available July 1, 2026, in Valencia Grove at Riverland (55+ Community) Experience the Florida lifestyle in this beautifully maintained, Tribeca model offers 2,254 square feet of thoughtfully designed living space. This spacious residence features 3 bedrooms, 2.5 bathrooms, plus a versatile den that can easily serve as a 4th bedroom or home office. The open-concept floor plan is bright and inviting, complemented by elegant finishes including upgraded cabinetry, quartz countertops throughout, stainless steel kitchen appliances, a gas range, vented microwave. upgraded lighting, ceiling fans in every room and on the patio, and no carpet throughout the home. The formal dining area creates the perfect setting for entertaining, while the expansive primary suite offers two generous walk-in closets. Step outside to the screened and covered lanai overlooking peaceful water views, creating the perfect space for relaxing afternoons or entertaining guests year-round. Residents enjoy access to Riverland's unparalleled resort-style amenities, including: • World-class pickleball and tennis facilities • Resort-style pools • Full-service restaurant with indoor/outdoor dining and outdoor bar • Fitness and wellness centers • Arts and cultural studios • Miles of walking and biking paths • Hundreds of clubs, social events, and activities Conveniently located near the Cleveland Clinic, Mets Spring Training facilities, shopping, dining, and easy access to I-95, this home offers luxury, comfort, and convenience. HOME AVAILABLE FOR SALE OR RENT — Immediate Occupancy Available! Don't miss this rare opportunity to enjoy luxury living in one of the area's premier active adult communities. Schedule your private tour today!

Additional Information
- Garage Spaces
- 2
- Pets Allowed
- Breed Restrictions, Pet Fee, Yes
- Construction
- CBS (Concrete Block Structure), Block, Concrete, Stucco
- Cooling
- Central Air, Ceiling Fan(s), Ductless, Electric, Heat Pump
- Flooring
- Concrete, Ceramic Tile, Tile, Vinyl
- Furnished
- Unfurnished
- Heating
- Central, Heat Pump, Natural Gas, Radiant
- Restrict
- No Boats, No Commercial Vehicles, No RV, No Smoking, No Truck
- Roof
- Tile
- Security
- Security System Owned, Security System, Building Security, Fire Alarm, Security Gate, Gated with Guard, Gated Community, Lobby Secured, Smoke Detector(s), Security Guard, Window Bars
- Utilities
- Cable Available, Electricity Available, Natural Gas Connected, Sewer Available, Water Connected
- View
- Lake, Water
- Amenities
- Billiard Room, Bocce Court, Business Center, Cabana, Clubhouse, Dog Park, Fitness Center, Gated, Hobby Room, Home Owners Association, Indoor Pool, Maintenance, Management, Park, Parking, Pickleball, Picnic Area, Pool, Property Manager On-Site, Recreation Facilities, Restaurant, Sauna, Security, Sidewalks, Spa/Hot Tub
- Waterfront
- Lake Front
- Stories
- 1
- Price Per Sqft
- $1
How much is your home worth?
Generate a free home estimate instantly.
Mortgage Calculator
Listing courtesy of Illustrated Properties. Contact:
 All listings featuring the BMLS logo are provided by Beaches MLS Inc. Copyright 2026 Beaches MLS. This information is not verified for authenticity or accuracy and is not guaranteed. © 2026 Beaches Multiple Listing Service, Inc. All rights reserved.
Agent: Nelida I Kehle | Email: nkehle@ipre.com