11743 SW Mountain Ash Circle, Port St. Lucie, FL 34987
- $410,000
- 2
- BD
- 2
- BA
- 1,942
- SqFt





- List Price
- $410,000
- Price Change
- ▼ $5,000 1778128005
- Days on Market
- 161
- MLS#
- R11164204
- Bedrooms
- 2
- Full Bathrooms
- 2
- Sq. Ft
- 1,942
- Subtype
- Single Family Residence
- County
- St. Lucie
- Subdivision
- Tradition Plat No 28
- Year Built
- 2007
Property Description
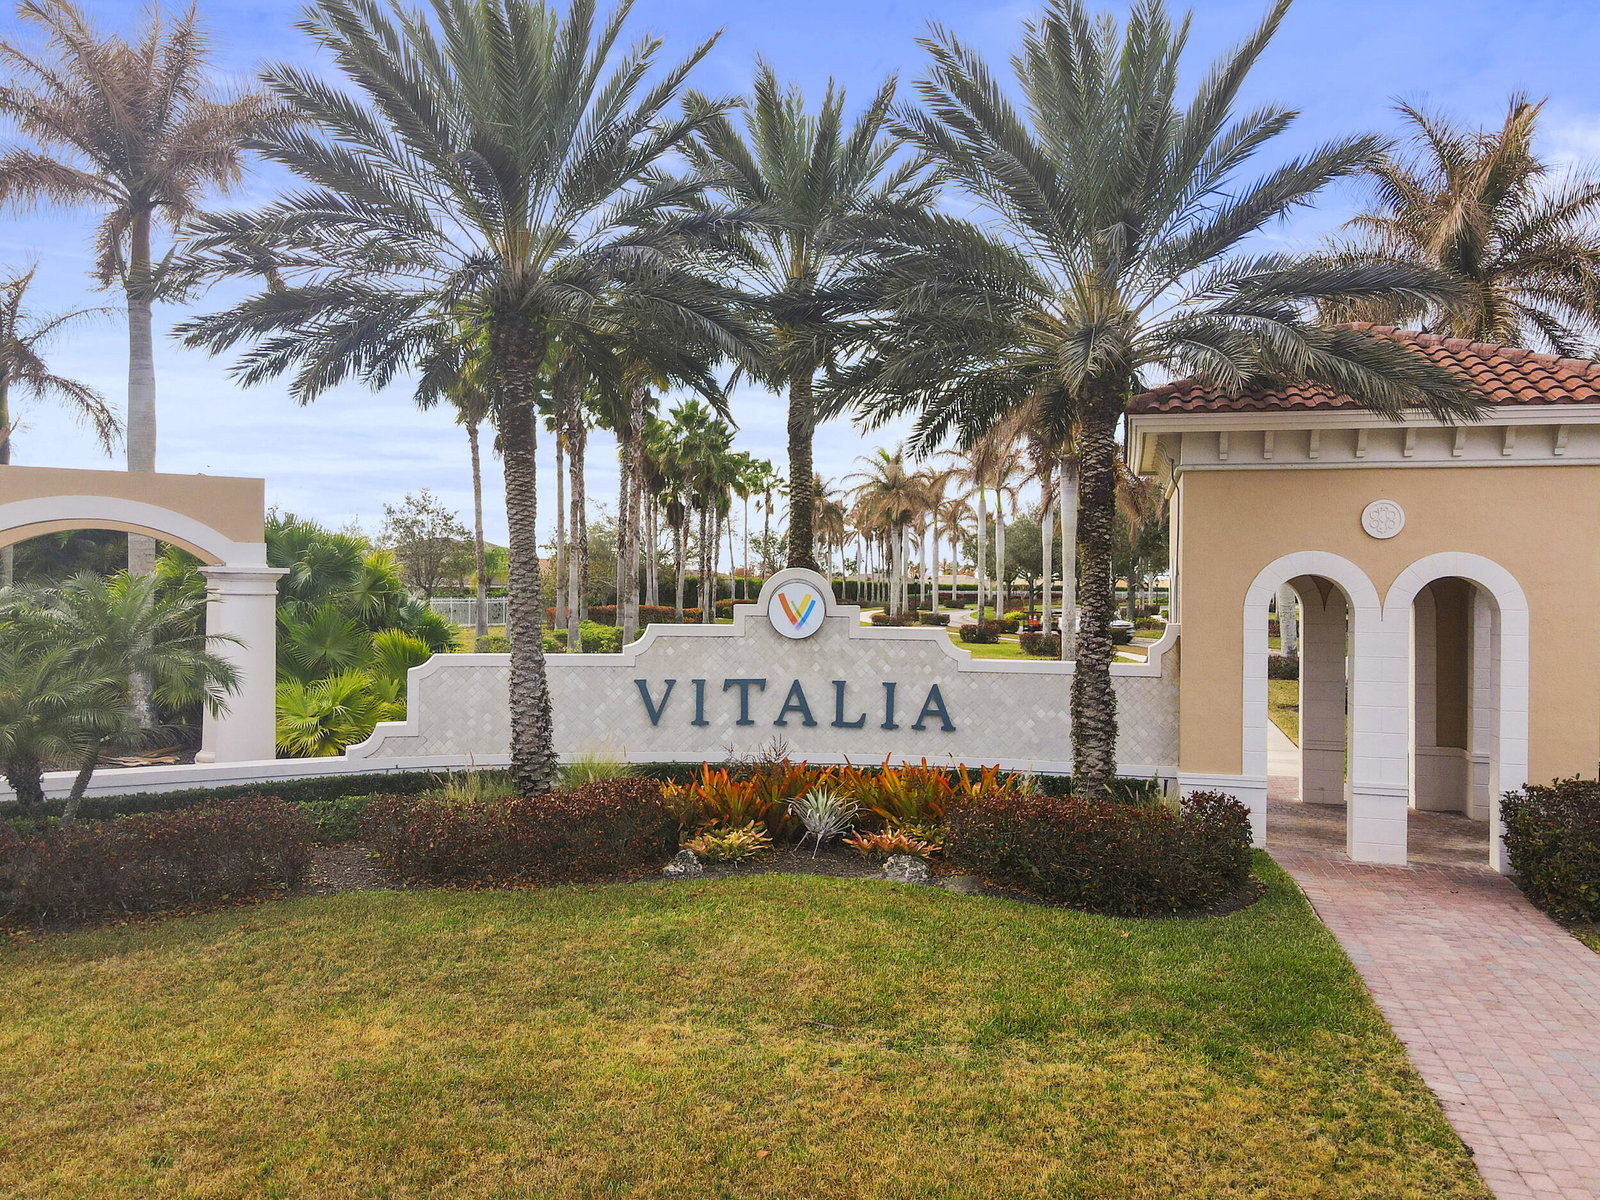
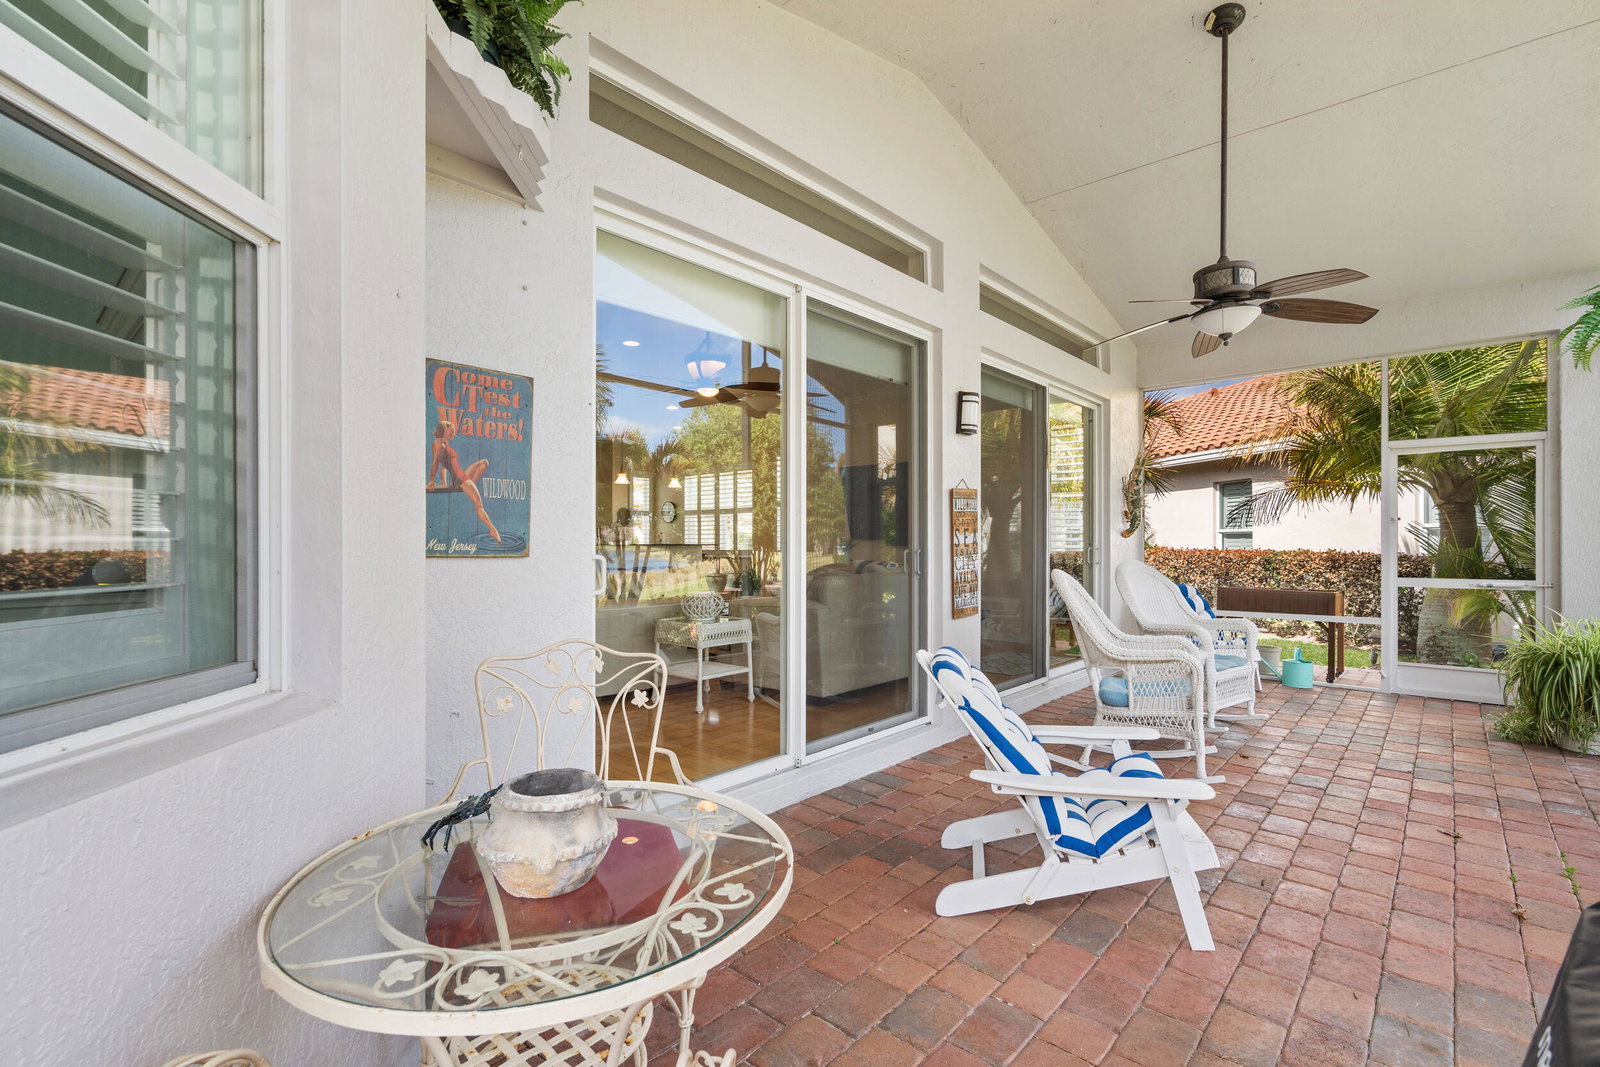
The perfect home to live an Active Lifestyle Welcome to Vitalia at Tradition, one of Port St. Lucie's premier gated 55+ communities, where every day feels like a vacation and your next chapter begins. This beautifully maintained 2-bedroom, 2-bath home with a spacious flex room to create and designed a space that brings you comfort. Soaring volume and tray ceilings, along with a wall of sliding glass doors, fill the home with natural light while seamlessly connecting your indoor and outdoor living spaces. Picture yourself grilling on the BBQ, entertaining family and friends, or simply relaxing as you take in the tranquil lake views from your private extended lanai. The spacious eat-in kitchen features elegant granite countertops, abundant cabinetry, bar seating and a private area for di The perfect home to live an Active Lifestyle Welcome to Vitalia at Tradition, one of Port St. Lucie's premier gated 55+ communities, where every day feels like a vacation and your next chapter begins. This beautifully maintained 2-bedroom, 2-bath home with a spacious flex room to create and designed a space that brings you comfort. Soaring volume and tray ceilings, along with a wall of sliding glass doors, fill the home with natural light while seamlessly connecting your indoor and outdoor living spaces. Picture yourself grilling on the BBQ, entertaining family and friends, or simply relaxing as you take in the tranquil lake views from your private extended lanai. dining, holiday gatherings, and casual meetings with your new friends. Situated on an oversized pie-shaped homesite, this home offers the privacy you've been searching for while providing all the comforts of resort-style living. But the real value isn't just inside the home—it's the lifestyle waiting outside your front door. Enjoy a spectacular clubhouse, resort-style pool, state-of-the-art fitness center, tennis and pickleball courts, dozens of resident clubs, and a full calendar of social events designed to keep you as active and connected as you choose to be. Just minutes from I-95, the Cleveland Clinic, shopping, golf, exceptional restaurants, and the exclusive Tradition Town Center events and T-Club activities, everything you need is close to home. The seller created a "Why makes this home a great home" enhancement sheet. Come for a private tour and review the Enhancement Sheet. See document for the Budget and Seller's property sheet.
/u.realgeeks.media/treasurecoastmlssearch/Treasure_Coast_Home_Spot.png)
Additional Information
- Garage Spaces
- 2
- Hoa
- Yes
- Hoa Amount
- 415
- Pets Allowed
- Breed Restrictions, Cats OK, Dogs OK, Size Limit, Yes
- Construction
- Block
- Cooling
- Central Air, Ceiling Fan(s)
- Flooring
- Engineered Hardwood, Tile, Vinyl
- Heating
- Central
- Restrict
- BuyerApprovalRequired, NoBoats, NoCommercialVehicles, NoRv, NoTruck, NoTrailerParking
- Roof
- Barrel
- Security
- Security System Owned, Security System, Fire Sprinkler System, Gated with Guard, Gated Community, Smoke Detector(s)
- Taxes
- $8,793
- Utilities
- Cable Available, Natural Gas Available, Sewer Available, Underground Utilities, Water Available
- View
- Lake, Water
- Amenities
- Basketball Court, Billiard Room, Bocce Court, Clubhouse, Community Kitchen, Fitness Center, Gated, Home Owners Association, Library, Management, Parking, Pickleball, Pool, Property Manager On-Site, Putting Green(s), Security, Shuffleboard Court, Sidewalks, Spa/Hot Tub, Street Lights, Tennis Court(s)
- Waterfront
- Lake Front
- Stories
- 1
- Acres
- 0.25
- Price Per Sqft
- $211
- Elementary School
- Windmill Point
- Middle School
- Manatee Academy K-8
- High School
- St. Lucie West Centennial
Mortgage Calculator
Listing courtesy of Lifestyle International Realty. Contact:
 All listings featuring the BMLS logo are provided by Beaches MLS Inc. Copyright 2026 Beaches MLS. This information is not verified for authenticity or accuracy and is not guaranteed. © 2026 Beaches Multiple Listing Service, Inc. All rights reserved.
Agent: Clara L Colon | Email: claracolon.realtor@gmail.com