2451 SW PARKSIDE Drive, Palm City, FL 34990
- $470,000
- 2
- BD
- 2
- BA
- 1,540
- SqFt




- List Price
- $470,000
- Days on Market
- 14
- MLS#
- B26052260
- Bedrooms
- 2
- Full Bathrooms
- 2
- Sq. Ft
- 1,540
- Subtype
- Single Family Residence
- County
- Martin
- Subdivision
- Parkside At Martin Downs
- Year Built
- 1996
Property Description
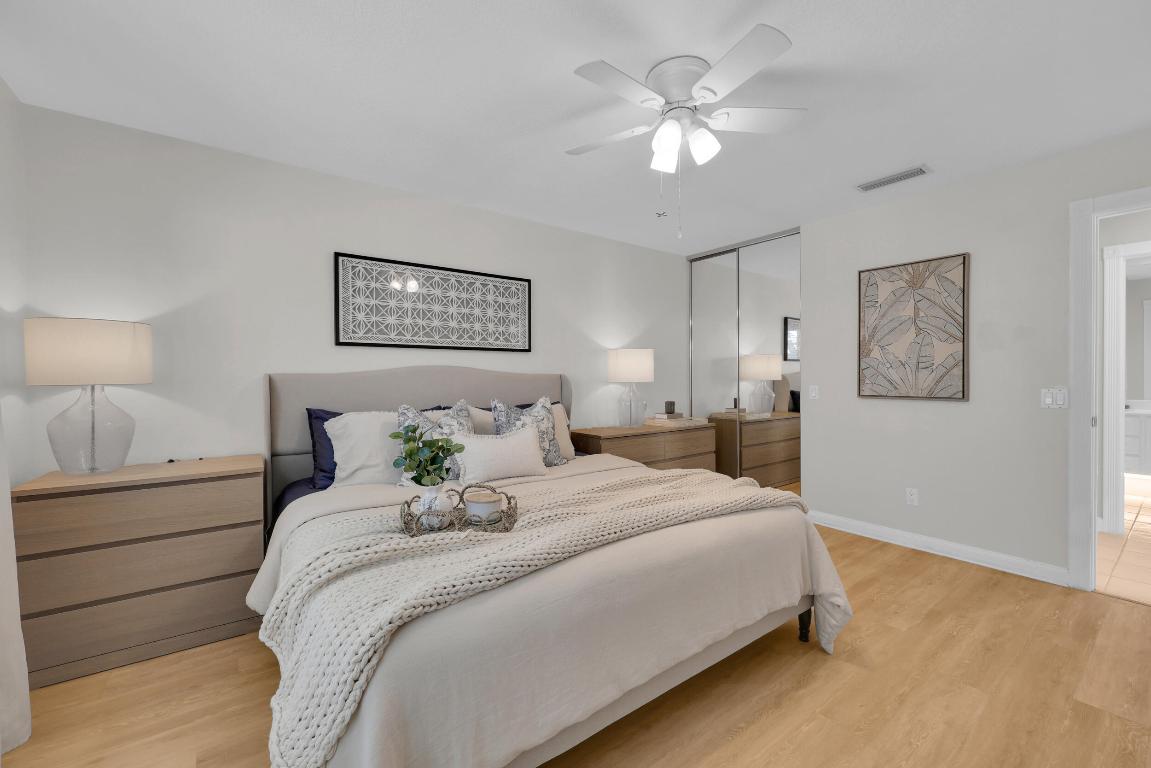
Welcome to Parkside at Martin Downs, one of Palm City's most desirable and centrally located communities. This beautifully maintained Divosta Capri model offers 2 bedrooms, 2 bathrooms, solid CBS construction, a private screened pool, and a spacious open floor plan designed for easy Florida living. Enjoy peace of mind with a brand-new tile roof (2021), full accordion hurricane shutters, and true move-in-ready condition. Tucked away on a quiet cul-de-sac, this low-maintenance home offers exceptional value with HOA dues that include lawn care, cable, and high-speed internet. Ideally located in the heart of Palm City, you're just minutes from highly rated schools, shopping, dining, I-95, the Florida Turnpike, Downtown Stuart, beautiful Treasure Coast beaches, golf, marinas, and Palm City's vibrant Mapp Road district with its popular restaurants, shops, and local events. Whether you're looking for a full-time residence, seasonal retreat, or investment opportunity, this Palm City pool home is one you won't want to miss.
/u.realgeeks.media/treasurecoastmlssearch/Treasure_Coast_Home_Spot.png)
Additional Information
- Garage Spaces
- 2
- Hoa
- Yes
- Hoa Amount
- 366
- Pets Allowed
- Pet Restrictions, Yes
- Construction
- Block
- Cooling
- Central Air, Ceiling Fan(s)
- Flooring
- Tile
- Furnished
- Unfurnished
- Heating
- Central
- Restrict
- NoLease2ndYearOwned, NoCommercialVehicles, RentalRestriction
- Roof
- Barrel
- Taxes
- $6,005
- Utilities
- Cable Available, Sewer Connected, Water Connected
- View
- Pool
- Private Pool
- Yes
- Amenities
- Home Owners Association, Sidewalks, Street Lights
- Stories
- 1
- Price Per Sqft
- $305
- Elementary School
- Bessey Creek
- Middle School
- Hidden Oaks
- High School
- Martin County
Mortgage Calculator
Listing courtesy of RE/MAX Gold. Contact:
 All listings featuring the BMLS logo are provided by Beaches MLS Inc. Copyright 2026 Beaches MLS. This information is not verified for authenticity or accuracy and is not guaranteed. © 2026 Beaches Multiple Listing Service, Inc. All rights reserved.
Agent: Jennifer Anne Vanbuskirk | Email: jenntherealestategirl@gmail.com