12029 SW Laguna Bay Parkway, Port St. Lucie, FL 34987
- $895,000
- 3
- BD
- 4
- BA
- 2,753
- SqFt




- List Price
- $895,000
- Days on Market
- 11
- MLS#
- B26052034
- Bedrooms
- 3
- Full Bathrooms
- 3
- Half Bathrooms
- 1
- Sq. Ft
- 2,753
- Subtype
- Single Family Residence
- County
- St. Lucie
- Subdivision
- Riverland - Valencia Grove
- Year Built
- 2022
Property Description
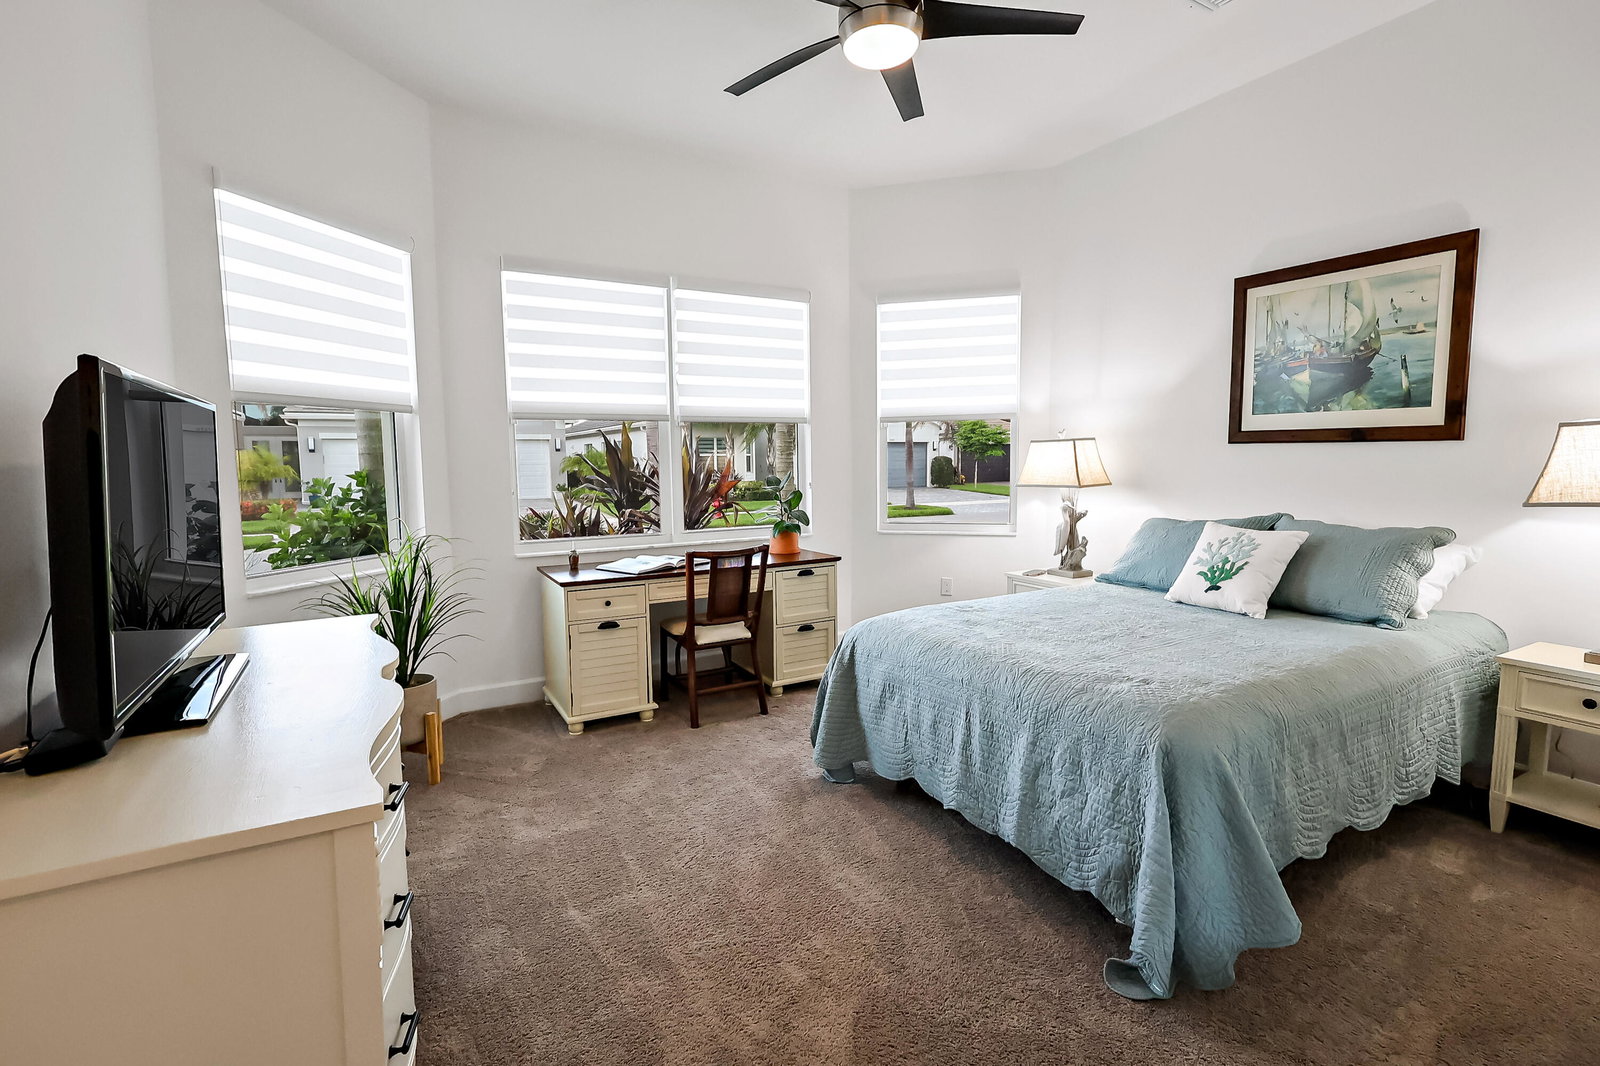
Welcome to this stunning waterfront pool home in Valencia Grove, an exclusive 55+ community within Riverland. Featuring three private suites, each bedroom with its own full bath, this concrete block home with tile roof offers luxury at every turn. Enter through the foyer with a soaring 14' coffered ceiling into an open floor plan with 10' ceilings and 12"x24" plank tile throughout the common areas. The gourmet kitchen boasts a quartz center island and countertops, gas stove, upgraded stainless steel appliances and pantry package, soft-close cabinetry with pullouts, gorgeous tile backsplash, oversized farm sink, breakfast bar with pendant lighting, and loads of extra cabinet space. Enjoy both a formal dining room and casual dining area off the kitchen. The family room showcases a coffered ceiling and stunning views of your private backyard oasis. The master suite offers his-and-hers walk-in closets, a coffered ceiling, and a spa-like master bathroom with dual quartz vanities, large counter-to-ceiling mirrors, and a floor-to-ceiling tiled shower with seating. A den/office, interior laundry with LG front-load washer/dryer, storage cabinets and granite laundry tub, plus an extended 3-car garage with hanging shelves for extra storage complete the home. Outside, relax by the oversized heated saltwater pool, enjoying the waterfall and color-changing lighting, paver decking, extended covered patio with two convenient seating areas, and a full screen enclosure featuring a custom picture window framing breathtaking waterfront views. The backyard is fully fenced (black metal). Additional upgrades: whole-home water treatment system, UV lighting in AC, gutters, and paver driveway. Riverland's world-class amenities include a 34,000 square foot resort style clubhouse with a grand social hall, a restaurant with indoor/outdoor dining, card rooms, and billiards, in addition to a 51,000 square foot wellness and fitness center with two outdoor lap pools, an indoor pool, and a resistance pool. You'll also love the 24 acre sports and racquet club with 80 outdoor sports courts, as well as a 5-acre arts and culture center. Located just five houses from the beautifully landscaped paseo and greenways connecting you to everything Riverland offers. Live the resort lifestyle every day!
/u.realgeeks.media/treasurecoastmlssearch/Treasure_Coast_Home_Spot.png)
Additional Information
- Garage Spaces
- 3
- Hoa
- Yes
- Hoa Amount
- 445
- Pets Allowed
- Breed Restrictions, Number Limit, Yes
- Construction
- Block, Stucco
- Cooling
- Central Air, Ceiling Fan(s), Electric
- Flooring
- Carpet, Tile
- Furnished
- Unfurnished
- Heating
- Central, Electric
- Restrict
- BuyerApprovalRequired, NoBoats, NoRv, NoTrailerParking
- Roof
- Tile
- Security
- Gated with Guard, Gated Community, Smoke Detector(s), Security Guard
- Taxes
- $13,708
- Utilities
- Electricity Connected, Natural Gas Connected, Sewer Connected, Water Available
- View
- Lake, Pool, Water
- Private Pool
- Yes
- Amenities
- Billiard Room, Bocce Court, Cabana, Clubhouse, Community Kitchen, Dog Park, Fitness Center, Gated, Home Owners Association, Indoor Pool, Library, Management, Parking, Pickleball, Pool, Property Manager On-Site, Putting Green(s), Recreation Facilities, Restaurant, Security, Sidewalks, Spa/Hot Tub, Street Lights, Tennis Court(s)
- Waterfront
- Lake Front
- Stories
- 1
- Acres
- 0.18
- Price Per Sqft
- $325
Mortgage Calculator
Listing courtesy of EXP Realty LLC. Contact:
 All listings featuring the BMLS logo are provided by Beaches MLS Inc. Copyright 2026 Beaches MLS. This information is not verified for authenticity or accuracy and is not guaranteed. © 2026 Beaches Multiple Listing Service, Inc. All rights reserved.
Agent: Joseph Rosen | Email: findafloridahouse@gmail.com