12000 SW Bristol Bay Drive, Port St. Lucie, FL 34987
- $795,000
- 3
- BD
- 3
- BA
- 2,167
- SqFt








- List Price
- $795,000
- Days on Market
- 17
- MLS#
- B26051410
- Bedrooms
- 3
- Full Bathrooms
- 2
- Half Bathrooms
- 1
- Sq. Ft
- 2,167
- Subtype
- Single Family Residence
- County
- St. Lucie
- Subdivision
- Riverland Parcel A - Plat Two
- Year Built
- 2022
Property Description
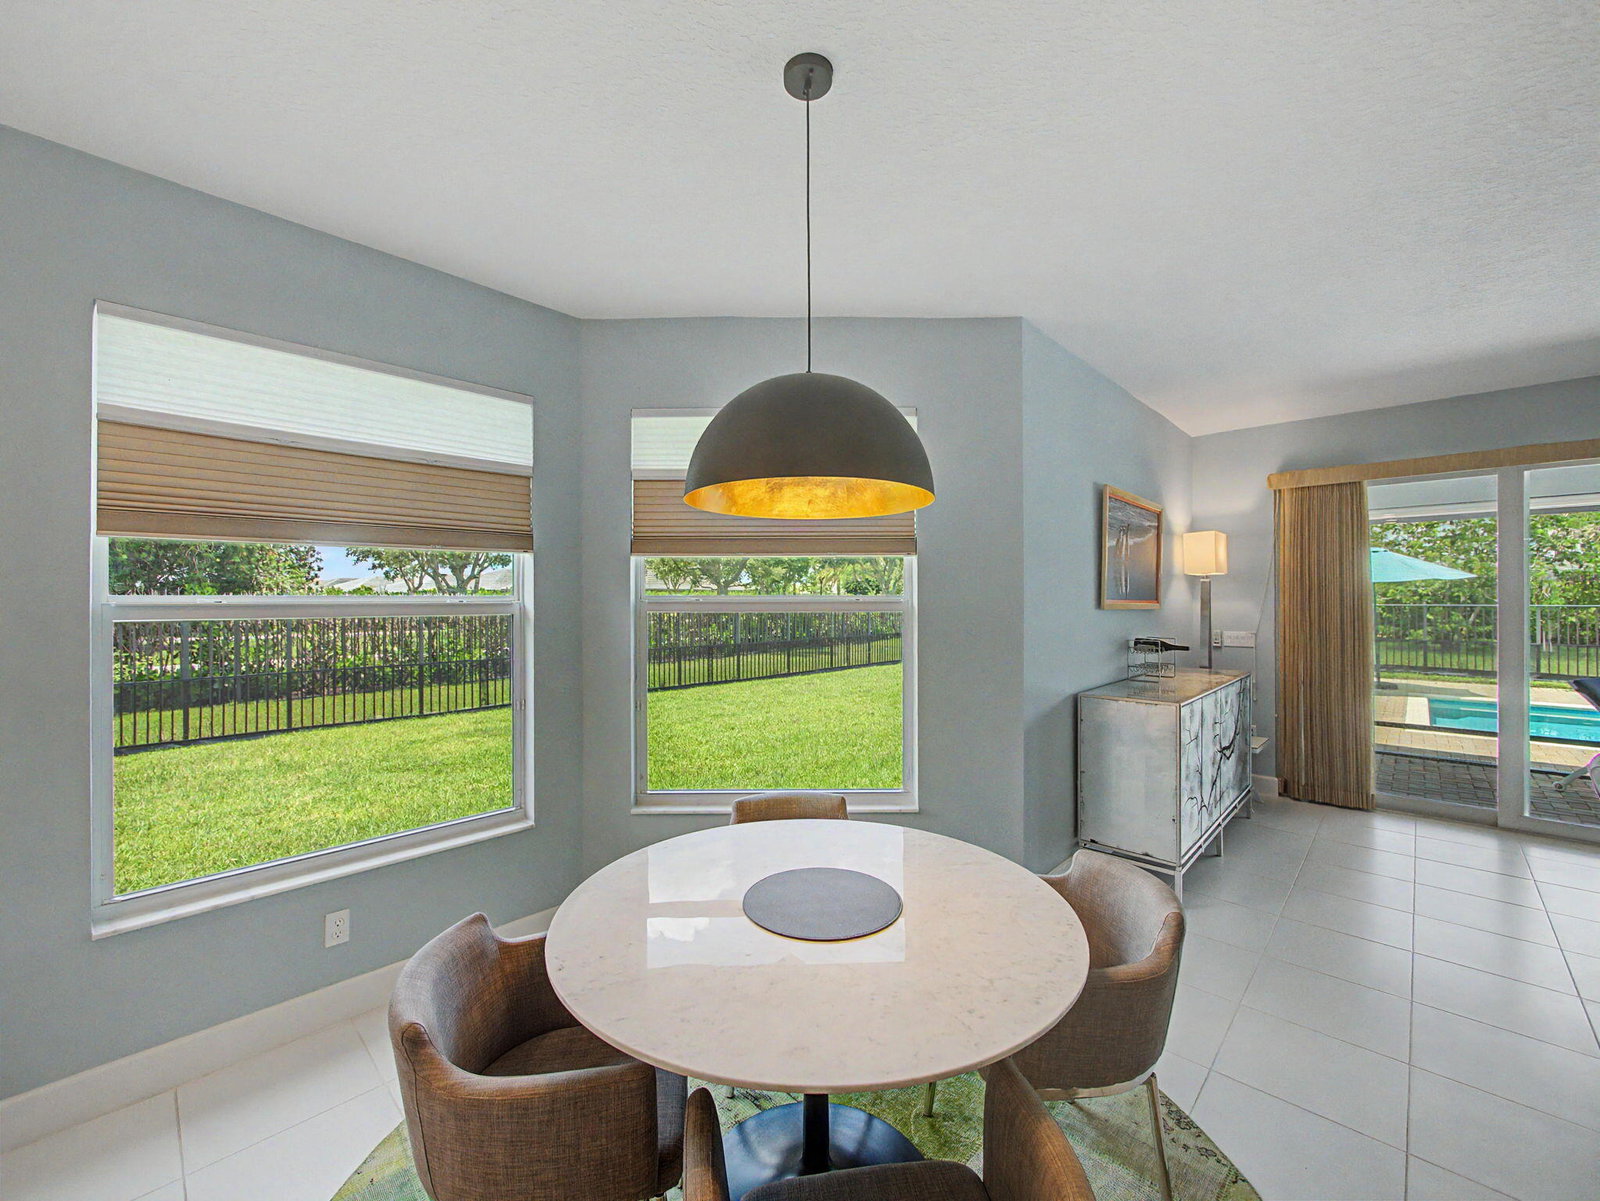
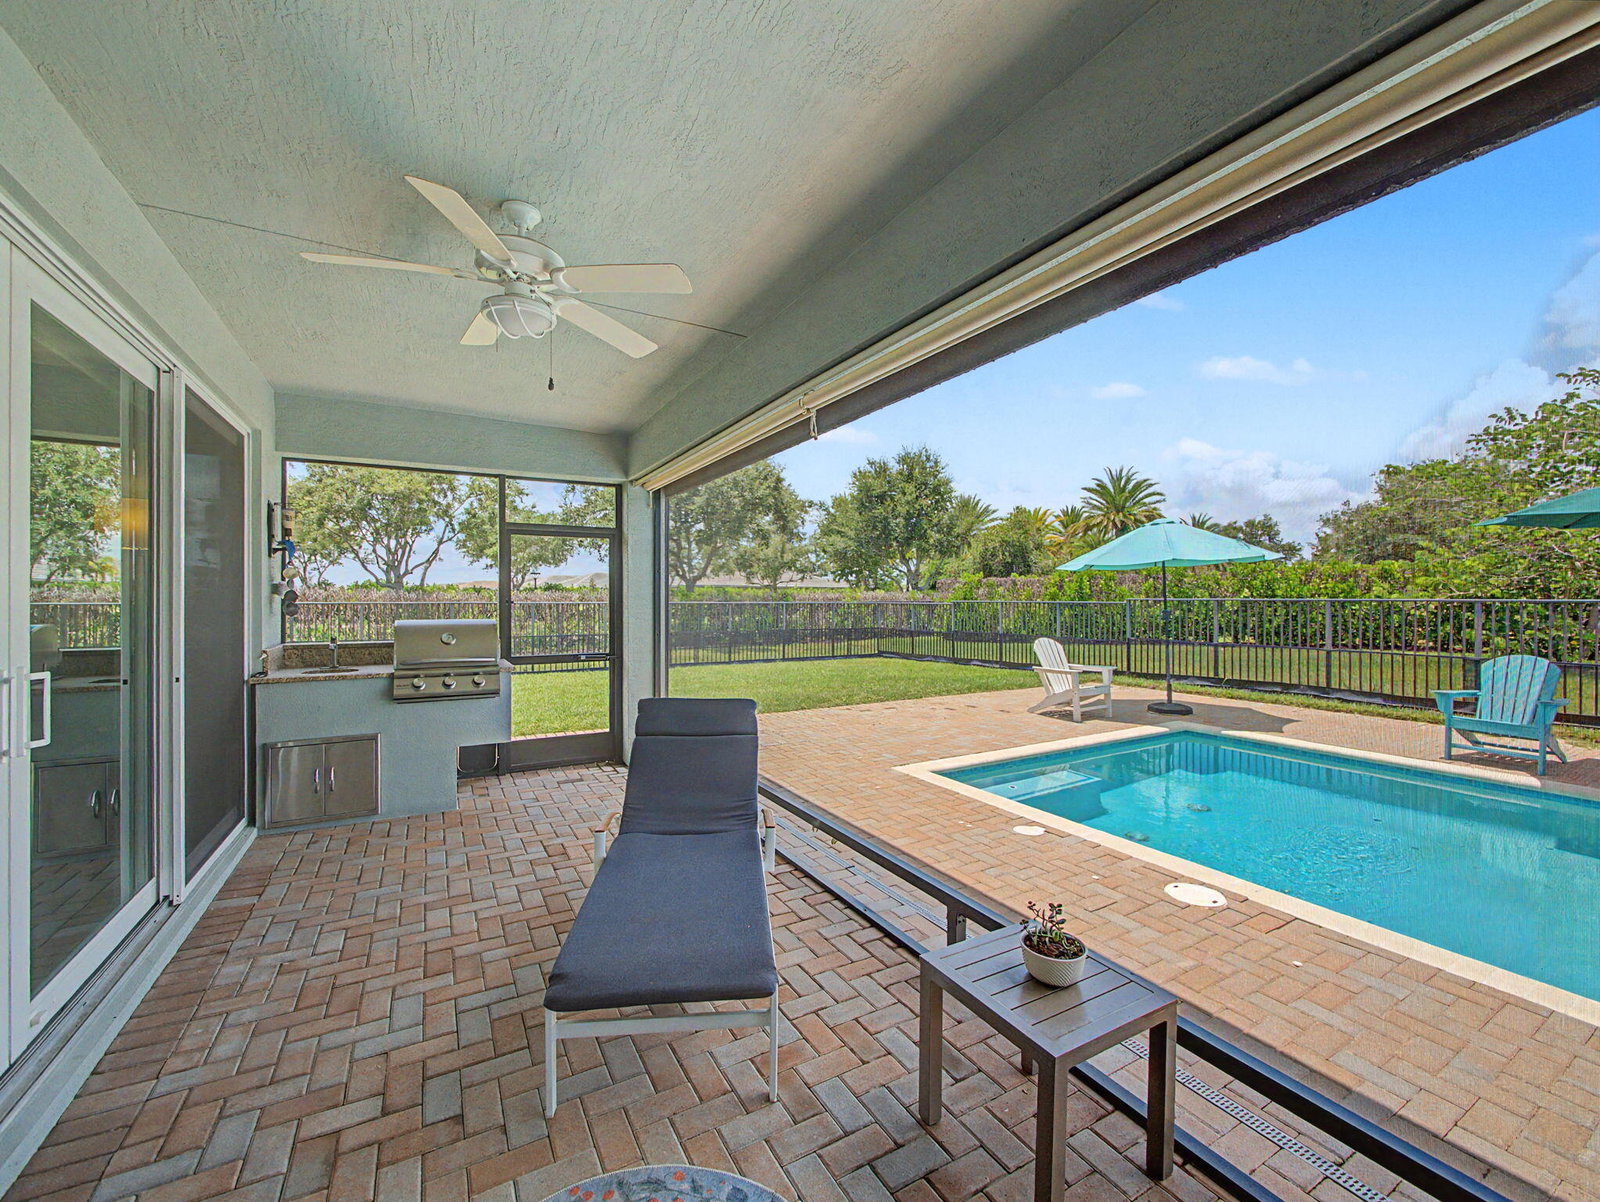
Welcome to this extensively upgraded 2-bedroom plus den, 2 ½ bathroom Atlantica model pool home in the 55+ Valencia Cay at Riverland. Highlights include a saltwater heated pool, extended covered lanai, outdoor kitchen with natural gas, golf cart garage addition, widened driveway & walkway, whole-house water filtration, tankless water heater, variable-speed HVAC system, electric vehicle charger, and portable generator connection. Western rear exposure provides beautiful sunset views across the greenway, with the Paseo conveniently located beside the home. Inside, the kitchen features white quartz countertops, a matching full-height backsplash, under- and above-cabinet lighting, a newer Samsung refrigerator, matching microwave, two ice makers, and under-sink filtered drinking water. The den includes pocket doors, recessed lighting, blinds, and a floor electrical outlet. An upgraded glass front door panel, screened entry, designer light fixtures, ceiling fans & easily removable accent wallpaper add style throughout the home. The primary suite offers upgraded bathroom with quartz countertops, rectangular undermount sinks, upgraded faucets, a frameless shower enclosure, ceiling-height tile, a comfort-height toilet, grab bar, pocket door, and frosted privacy window. The 1/2 bath has been converted into a spa sanctuary with a deep luxurious, soaking tub replacing the toilet. The guest bathroom features a deep soaking tub, upgraded faucet, comfort-height toilet, grab bar, and frosted window. The extended lanai is protected with hurricane screens and solar shades for convenience and relaxation. The extended paver deck, outdoor shower, summer kitchen, doggie door, and toad fence complete the outdoor space. Additional features include an upgraded GE washer and dryer, laundry sink with cabinet, added shelving, Uba Tuba granite countertop, polyaspartic garage floor, and pull-down attic stairs with storage.
/u.realgeeks.media/treasurecoastmlssearch/Treasure_Coast_Home_Spot.png)
Additional Information
- Garage Spaces
- 3
- Hoa
- Yes
- Hoa Amount
- 1489
- Pets Allowed
- Breed Restrictions, Pet Restrictions, Yes
- Construction
- Block, Concrete, Stucco
- Cooling
- Central Air, Ceiling Fan(s), Electric
- Flooring
- Carpet, Ceramic Tile, Tile
- Furnished
- Unfurnished
- Heating
- Central, Electric
- Restrict
- BuyerApprovalRequired, NoBoats, NoCommercialVehicles, NoRv
- Roof
- Concrete, Flat, Tile
- Security
- Fire Alarm, Gated with Guard, Gated Community, Smoke Detector(s)
- Taxes
- $10,365
- Utilities
- Cable Available, Electricity Connected, Natural Gas Available, Sewer Connected, Underground Utilities, Water Connected
- View
- Pool
- Private Pool
- Yes
- Amenities
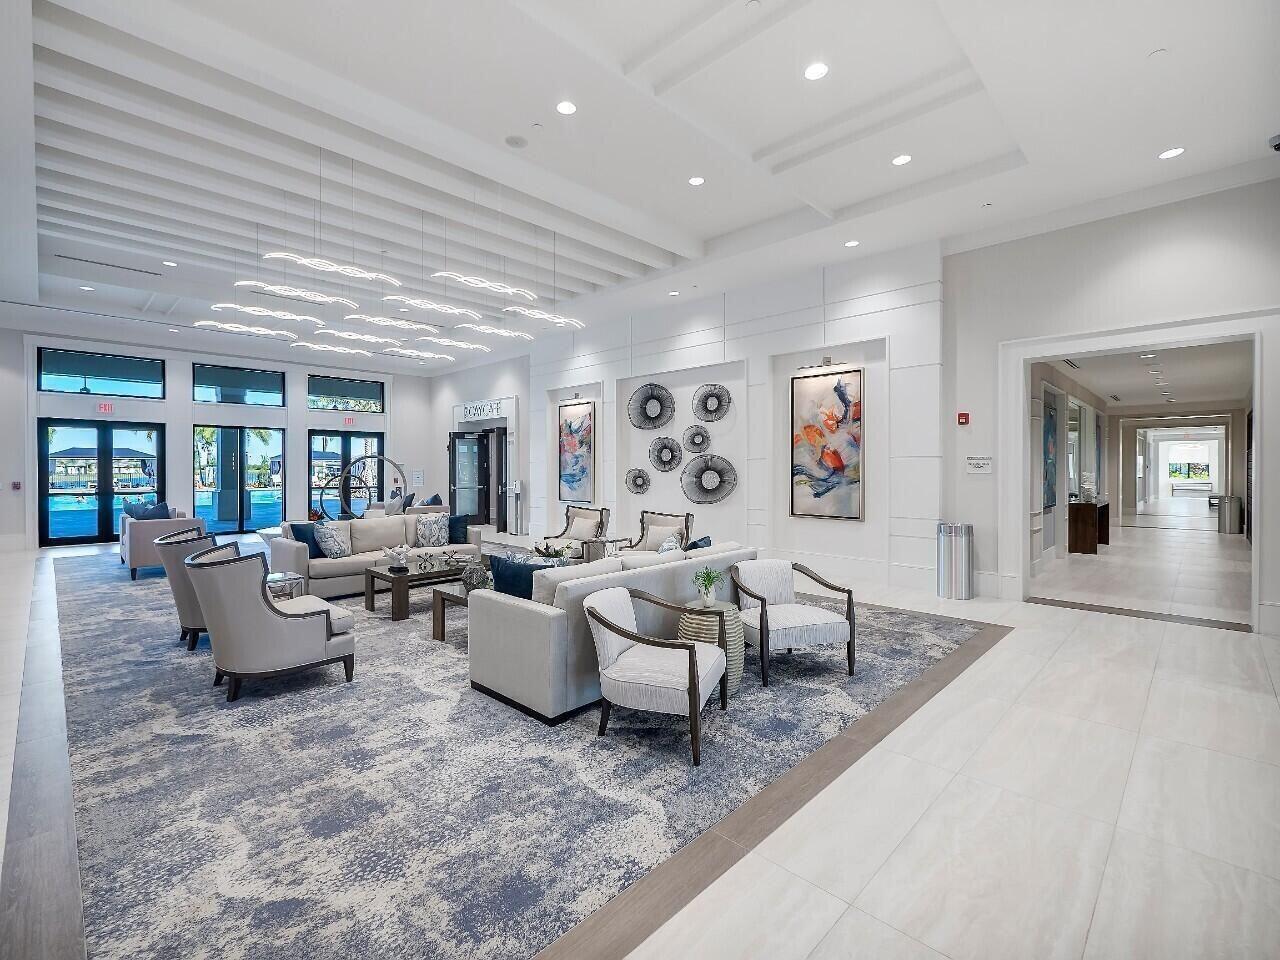
- Basketball Court, Billiard Room, Bocce Court, Cabana, Clubhouse, Fitness Center, Gated, Home Owners Association, Indoor Pool, Management, Pickleball, Pool, Property Manager On-Site, Recreation Facilities, Restaurant, Sidewalks, Spa/Hot Tub, Tennis Court(s), Trail(s)
- Stories
- 1
- Acres
- 0.28
- Price Per Sqft
- $366
Mortgage Calculator
Listing courtesy of Keller Williams Realty of PSL. Contact:
 All listings featuring the BMLS logo are provided by Beaches MLS Inc. Copyright 2026 Beaches MLS. This information is not verified for authenticity or accuracy and is not guaranteed. © 2026 Beaches Multiple Listing Service, Inc. All rights reserved.
Agent: Cesar Trujillo | Email: CesarTrujillo@kw.com