10440 SW Westlawn Boulevard, Port St. Lucie, FL 34987
- $349,900
- 3
- BD
- 3
- BA
- 2,028
- SqFt




- List Price
- $349,900
- Price Change
- ▼ $5,000 1781919717
- Days on Market
- 96
- MLS#
- B26018754
- Bedrooms
- 3
- Full Bathrooms
- 2
- Half Bathrooms
- 1
- Sq. Ft
- 2,028
- Subtype
- Townhouse
- County
- St. Lucie
- Subdivision
- Bedford Park
- Year Built
- 2008
Property Description
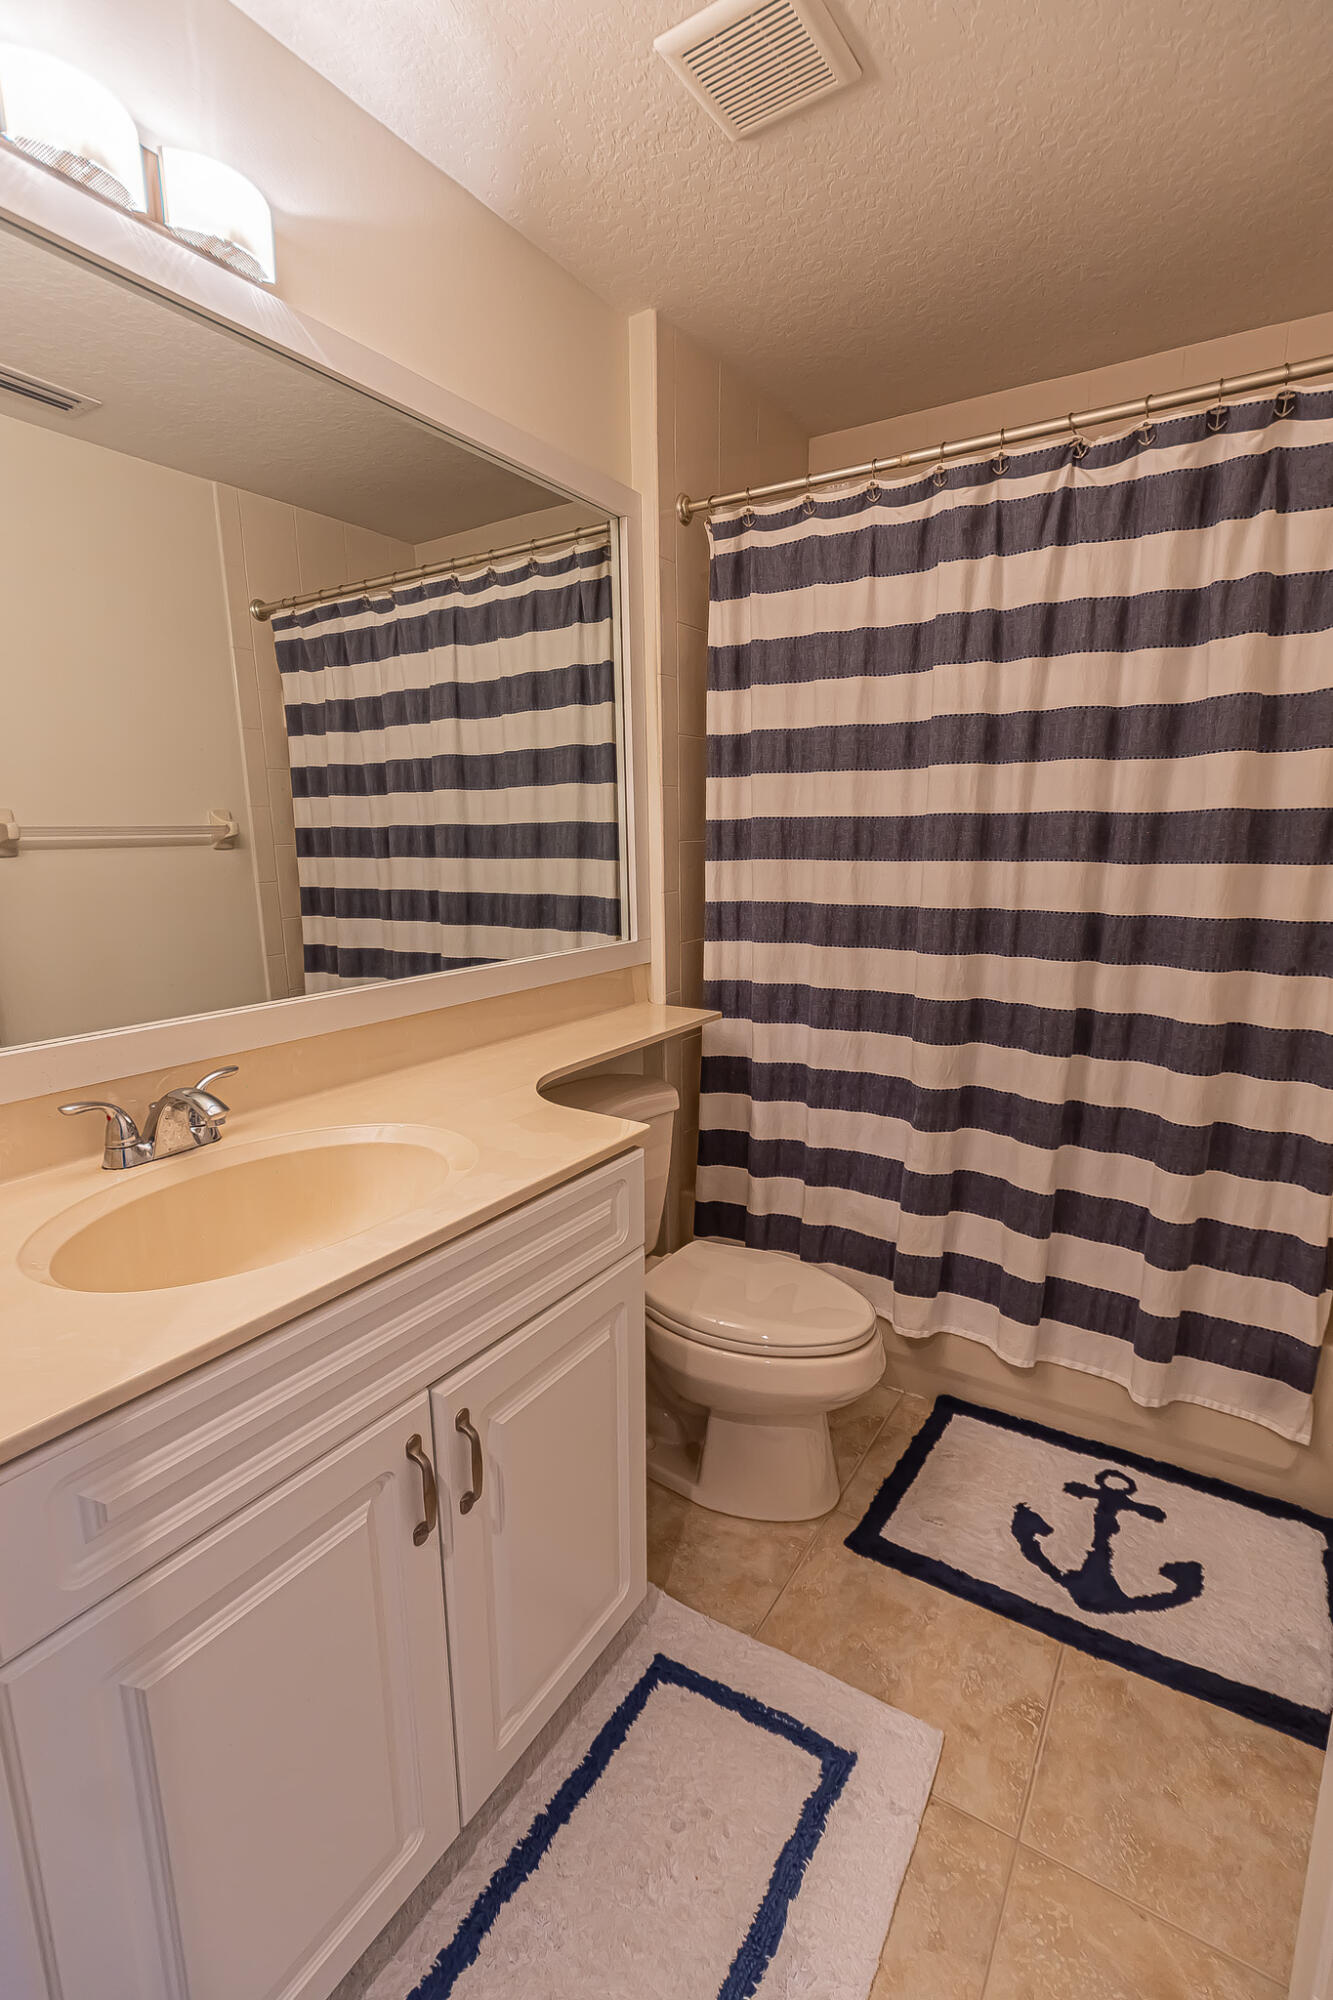
Discover effortless living in Bedford Park with this beautifully upgraded 3BR/2.5BA CBS corner townhome offering privacy & style. Lush landscaping & 6-ft hedges create a serene setting, while inside you'll find 20x20 tile, plush carpet, impact window & a bright, open layout. The modern kitchen features luxury grade quartzite countertops, 42" cabinetry & stainless appliances. Enjoy the convenience of a first-floor primary suite & laundry, plus a versatile upstairs loft—perfect for a home office or flex space. New A/C (2025) adds peace of mind. Across from the community pool & a block to Butterfly Park. Walk to Tradition Square dining, shopping & more. Near I-95—HOA covers cable, internet, lawn care, exterior maintenance & Pest control. Schedule your showing today!
/u.realgeeks.media/treasurecoastmlssearch/Treasure_Coast_Home_Spot.png)
Additional Information
- Garage Spaces
- 2
- Hoa
- Yes
- Hoa Amount
- 461
- Pets Allowed
- Number Limit, Yes
- Construction
- Block
- Cooling
- Central Air, Ceiling Fan(s)
- Flooring
- Carpet, Tile
- Furnished
- Negotiable
- Heating
- Central, Electric
- Restrict
- BuyerApprovalRequired, LimitedNumberVehicles, NoRv, RentalRestriction
- Roof
- Metal
- Security
- Smoke Detector(s)
- Taxes
- $5,039
- Utilities
- Cable Connected, Electricity Connected, Natural Gas Connected, Phone Connected, Sewer Connected, Underground Utilities, Water Connected
- View
- Garden
- Amenities
- Clubhouse, Dog Park, Home Owners Association, Maintenance, Management, Park, Picnic Area, Pool, Property Manager On-Site, Sidewalks, Street Lights
- Waterfront
- None
- Stories
- 2
- Acres
- 0.12
- Price Per Sqft
- $172
Mortgage Calculator
Listing courtesy of RE/MAX Gold. Contact:
 All listings featuring the BMLS logo are provided by Beaches MLS Inc. Copyright 2026 Beaches MLS. This information is not verified for authenticity or accuracy and is not guaranteed. © 2026 Beaches Multiple Listing Service, Inc. All rights reserved.
Agent: Jennifer R Eggeling | Email: jeggeling@gmail.com